
<-- style PDP --> 608-915 Elmsmere Road, Ottawa - Condo Apt for sale for $254,900
  • sold
  • leased

608-915 Elmsmere Road

Ottawa, Ontario, K1J 8H8 - Beacon Hill South

$254,900$000000

  • Neighbourhood

    Beacon Hill South

  • Major Intersection

    Montreal Road and Elmsmere

  • Listed Since: 54 day(s)

  • Last update: 34 day(s) ago

Overview

  • Property Type

    Condo Apt, Apartment

  • Bedrooms

    2

  • Bathrooms

    1

  • Square Feet

    700-799

  • Exposure

    North West

  • Total Parking

    1 Underground Garage

  • Maintenance

    $705

  • Taxes

    $2,486.00 (2026)

  • Balcony

    Open

Property Description

Property description for 608-915 Elmsmere Road, Ottawa

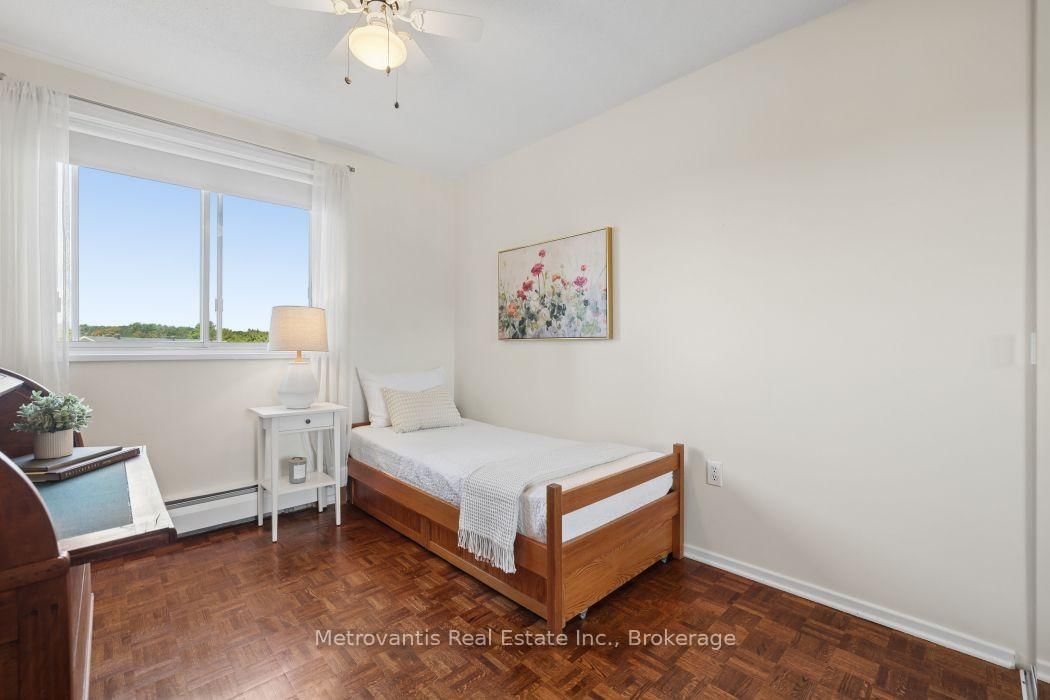
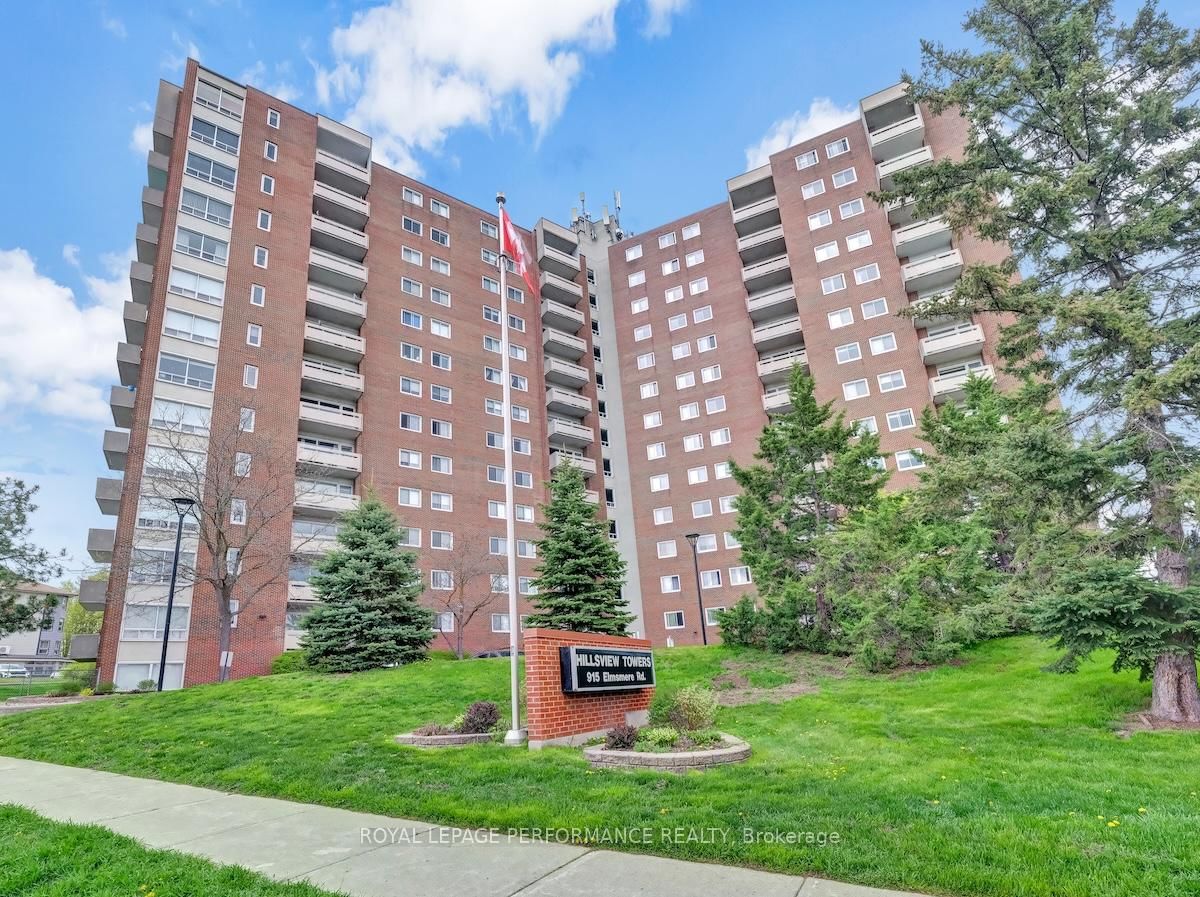
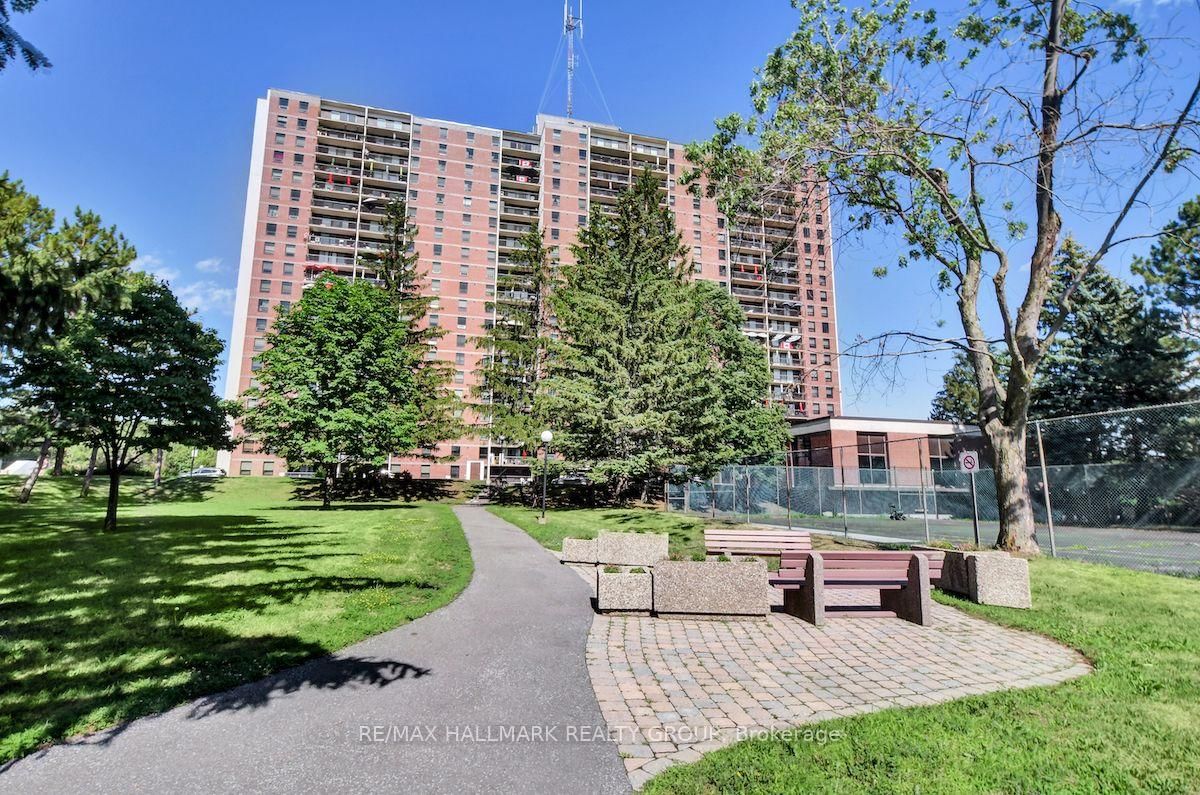
Affordable and move-in ready 2-bedroom condo in Beacon Hill South. This clean and well-maintained unit features a spacious living room with north and west-facing views, oak parquet flooring throughout and an updated bathroom. Condo fees include heat, hydro and water, making monthly expenses simple and predictable, along with underground parking, building maintenance and access to a great selection of amenities. The well-managed complex features an outdoor pool, sauna, guest suite, Top of the Hill Club, recreation and party facilities, billiards, workshop and visitor parking. Located in an established neighbourhood close to groceries, restaurants, shopping, transit, LRT, parks and other everyday conveniences. A great option for first-time buyers, downsizers or anyone looking for affordable condo living in a senior-friendly building.

Listed by Metrovantis Real Estate Inc.

  • MLS #

    X13786654

  • Sq. Ft

    700-799

  • Sq. Ft. Source

    MLS

  • Year Built

    Available Upon Request

  • Basement

    None

  • View

    Skyline, City

  • Garage

    Underground, 1 spaces

  • Parking Type

    Exclusive

  • Locker

    Exclusive

  • Pets Permitted

    Yes-with Restrictions

  • Exterior

    Brick

  • Fireplace

    N

  • Security

    n/a

  • Elevator

    Y

  • Laundry Level

    Lower

  • Building Amenities

    Bike Storage,Elevator,Guest Suites,Outdoor Pool,Party/Meeting Room,Visitor Parking

  • Maintenance Fee Includes

    Heat, Hydro, Parking, Water

  • Property Management

    CMG

  • Heat

    Water

  • A/C

    Other

  • Water

    n/a

  • Water Supply

    n/a

  • Central Vac

    N

  • Cert Level

    n/a

  • Energy Cert

    n/a

  • Primary

    3.98 x 3.04 ft Main level

  • 2nd Br

    3.14 x 2.97 ft Main level

  • Dining

    5.2 x 3.4 ft Main level

  • Kitchen

    2.76 x 2.26 ft Main level

  • Living

    5.2 x 3.4 ft Main level

  • MLS #

    X13786654

  • Sq. Ft

    700-799

  • Sq. Ft. Source

    MLS

  • Year Built

    Available Upon Request

  • Basement

    None

  • View

    Skyline, City

  • Garage

    Underground, 1 spaces

  • Parking Type

    Exclusive

  • Locker

    Exclusive

  • Pets Permitted

    Yes-with Restrictions

  • Exterior

    Brick

  • Fireplace

    N

  • Security

    n/a

  • Elevator

    Y

  • Laundry Level

    Lower

  • Building Amenities

    Bike Storage,Elevator,Guest Suites,Outdoor Pool,Party/Meeting Room,Visitor Parking

  • Maintenance Fee Includes

    Heat, Hydro, Parking, Water

  • Property Management

    CMG

  • Heat

    Water

  • A/C

    Other

  • Water

    n/a

  • Water Supply

    n/a

  • Central Vac

    N

  • Cert Level

    n/a

  • Energy Cert

    n/a

  • Primary

    3.98 x 3.04 ft Main level

  • 2nd Br

    3.14 x 2.97 ft Main level

  • Dining

    5.2 x 3.4 ft Main level

  • Kitchen

    2.76 x 2.26 ft Main level

  • Living

    5.2 x 3.4 ft Main level

Thinking of Selling?

Find Out Your Home’s Value in Today’s Market!

No Email or Signup is required to view your home estimate.

estimate your home value

Contact Manoj Kukreja

Sales Representative,
Century 21 People’s Choice Realty Inc.,
Brokerage
(647) 576 - 2100

Manoj profile avatar

Estimated price

Date
Price
Change
2026-09-15
$249,527
1.73%

Inventory Graph

10 9 8 7 6 5 4 3 2 1 0 6 Months of inventory SELLER'S Market BALANCED Market BUYER'S Market

Mortgage Calculator

This data is for informational purposes only.

Mortgage Payment per month

Principal Amount

Interest

Total Payable

Amortization

Amortization

Closing Cost Calculator

This data is for informational purposes only.

Closing Cost Total for this property

Total Cash flow for purchasing this property

Down Payment(%)*
Additional information

Provincial Land Transfer Tax

Ontario Land Transfer Tax Rebate

Toronto Land Transfer Tax

Toronto Land Transfer Tax Rebate

PST on CMHC Insurance Premium

Lawyer Fees

$2,825

Government Registration Fee's

$164

Title Insurance

Closing Cost Total

Total Cash flow for purchasing this property

Provincial Land Transfer Tax

Ontario Land Transfer Tax Rebate

Toronto Land Transfer Tax

Toronto Land Transfer Tax Rebate

PST on CMHC Insurance Premium

Lawyer Fees

$2,825

Government Registarion Fee's

$164

Title Insurance

Down Payment(%)*

* A down payment of less than 20% is permitted only for first-time home buyers purchasing their principal residence. The minimum down payment required is 5% for the portion of the purchase price up to $500,000, and 10% for the portion between $500,000 and $1,500,000. For properties priced over $1,500,000, a minimum down payment of 20% is required.

Thinking of Selling?

Find Out Your Home’s Value in Today’s Market!

No Email or Signup is required to view your home estimate.

estimate your home value

Contact Manoj Kukreja

Sales Representative, Century 21 People’s Choice Realty Inc., Brokerage
(647) 576 - 2100

Manoj profile avatar

Recent Sold Listings in Beacon Hill South, Ottawa

Popular Cities